Our Process
A proven 9-step approach refined over 14+ years and hundreds of projects.
Initial Consultation
We discuss your goals, budget, and timeline — in person, over the phone, or via video call. You'll have a clear understanding of next steps by the end of our first conversation.
Site Assessment
Our team visits your location to take precise measurements, assess existing conditions, and identify opportunities and constraints unique to your space.
Space Planning & Layout
We create detailed 2D floor plans that optimize your square footage for flow, collaboration, and individual productivity — with multiple options to choose from.
3D Visualization & Design
Photo-realistic 3D renderings let you walk through your new office virtually before a single piece of furniture is ordered. Make changes, experiment with colors, and finalize with confidence.
Proposal & Quotation
A transparent, line-item proposal with product specifications, quantities, pricing, lead times, and a project timeline — no surprises, no hidden fees.
Procurement & Logistics
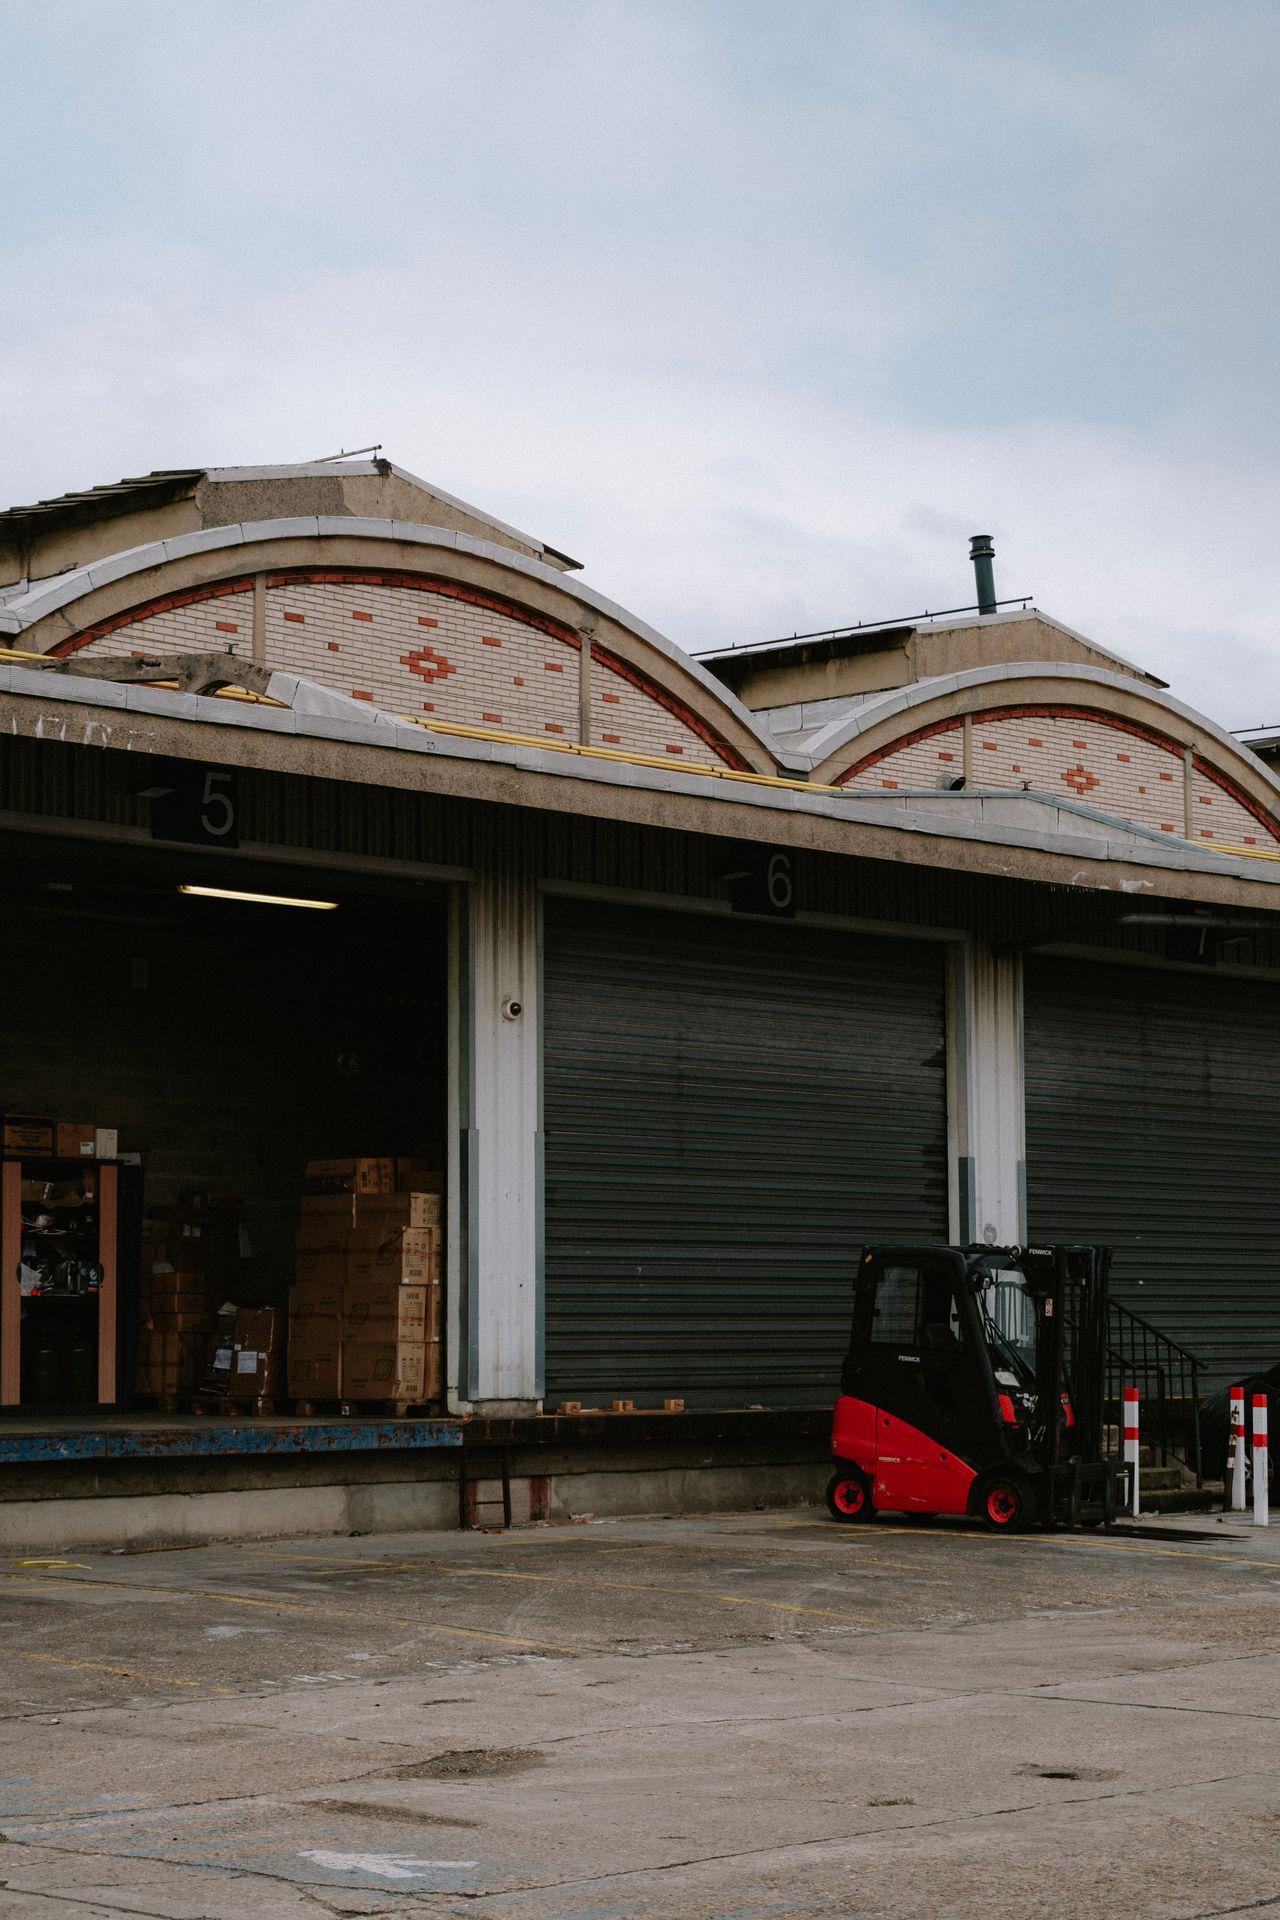
Once approved, we place orders, track shipments, manage warehousing if needed, and coordinate delivery to align with your schedule and minimize disruption.
Delivery & Installation
Our professional installation team delivers, assembles, and places every item per the approved floor plan. We handle debris removal and leave your space move-in ready.
Final Walkthrough & Sign-off
We walk through the completed space together to ensure every detail meets your expectations. Any adjustments are addressed immediately.
Ongoing Support
Our relationship doesn't end at installation. We're here for maintenance, warranty support, future expansions, and any additional needs as your business grows.